Skip to content
Home
About Us
Info Services
Gallery
Floor Plan
Menu
Home
About Us
Info Services
Gallery
Floor Plan
Contact Us
516.747.9191
Home
About Us
Info Services
Gallery
Floor Plan
Menu
Home
About Us
Info Services
Gallery
Floor Plan
Info Services
FACT-SHEET
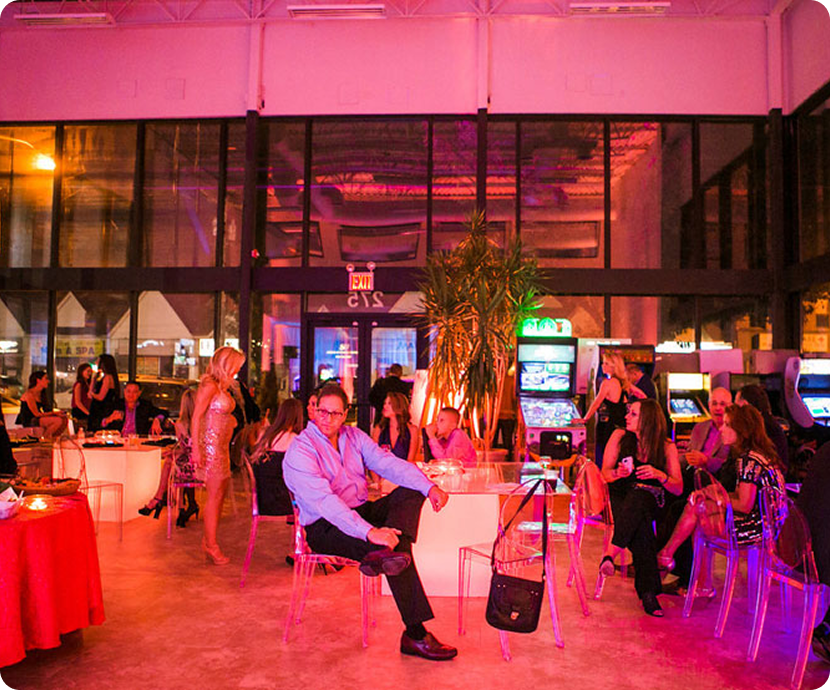
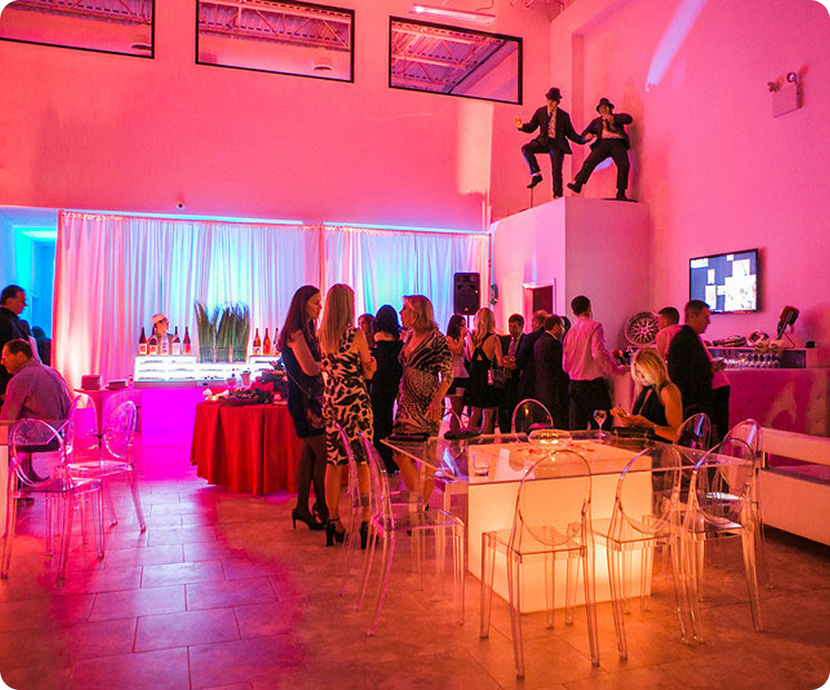
5,200 square feet of usable event space
25’H x 100′ (3) sided street level glass facade
Ground Floor entrance
Multilevel Space
White Walls & Exposed Ceiling
Private Parking Lot
Private Restrooms
State of the art Lighting & Audio Visual system
Wireless & Hard Wired internet throughout space
Fully Furnished custom to specifications of the event
Handicap Accessible
Massive usable inventory from www.greatneckgames.com
Read More
SERVICES
CORPORATE
Cocktail Parties
Conferences
Food & Wine Tastings
Meetings
Holiday Parties
Product Launches
Screenings
Tech Events
Fashion Shows
PRIVATE EVENTS
Cocktail Parties
Conferences
Food & Wine Tastings
Meetings
Holiday Parties
Product Launches
Screenings
Tech Events
Fashion Shows